
Guide
Golf Simulator Room Design Ideas: Layouts, Lighting, Decor and Man Caves
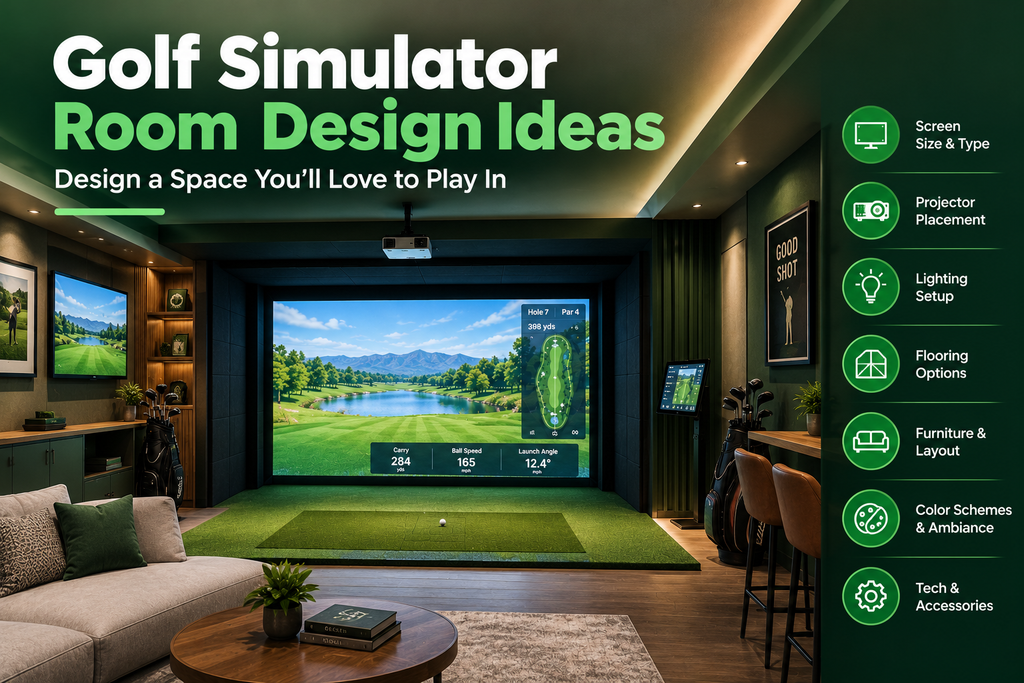
A great golf simulator room is more than a screen and a mat. Good golf simulator design gets the layout right so you can swing freely and friends can watch, uses lighting that keeps the picture bright, controls sound, and adds the decor and extras that make it a place you want to spend time, whether that’s a simple garage bay or a full man cave.
Here’s how to plan the room step by step, plus golf simulator design ideas for every budget: layouts, lighting, colours, flooring, seating, bars, putting greens and themes, ideas for garages, basements and spare rooms, and what to plan for in a luxury home simulator. It’s part of our at home golf simulator setup guide.
Key Takeaways
- Plan the layout first: screen on the short wall, hitting area centred or offset, seating behind the golfer.
- Light the golfer, not the screen; dark walls around the screen improve the picture.
- Acoustic panels and soft furnishings reduce the noise of balls hitting the screen.
- Turf floors, a putting green, a bar and a scoring TV make the room feel like a real golf bay.
- Plan power, lighting and network before decorating; decor comes last.
Plan the Layout First
| Layout | How it works | Best for |
|---|---|---|
| Centred bay | Hitting area in the middle of the room, facing the screen | Left- and right-handed golfers; rooms 14–16 feet wide |
| Offset bay | Hitting area to one side, more space behind the golfer | Narrower rooms; one-handed households |
| Bay plus lounge | Simulator at one end, seating and bar behind | Entertaining; deep rooms |
| Multi-use room | Retractable screen, movable mat, furniture that stays | Garages, offices, family rooms |
How to plan your simulator room layout
- Draw the room to scale on graph paper or a free room-planning app, including doors, windows, posts and outlets.
- Place the screen on the short wall, so you hit along the room’s length, and away from windows and doors where possible.
- Mark the hitting zone: the mat, the stance area and the full swing arc, plus your launch monitor’s position. See how much space you need.
- Add a safety buffer of at least 4–6 feet behind the back of the golfer’s swing before any seating, and keep walkways from crossing the hitting zone.
- Place seating, the bar and storage behind the buffer, and the PC and controls where you can reach them without walking through the swing.
- Tape it out on the floor and walk through it with a club before buying furniture.
Seating and viewing
Seating should give a good view of the screen without anyone being near the swing. Bar-height stools or a raised platform let people see over the golfer, and a second screen or TV showing stats lets watchers follow without crowding the bay.
Lighting, Colours and Walls
Lighting and wall colour can make or break the picture:
- Light the golfer, not the screen. Light falling on the screen washes out the image.
- Use dimmable lights so you can set the mood for play and for watching.
- Recessed or flush fittings over the hitting area, protected from skied shots.
- LED strips under a bar, around a ceiling edge or behind the screen frame add atmosphere without hitting the screen.
- Control daylight with blackout blinds in rooms with windows.
Dark walls and ceilings around the screen, such as charcoal, navy or deep green, absorb stray light, so the projected picture looks brighter and more contrasty. Many owners keep the screen end dark and use lighter colours, wood or golf-themed finishes at the lounge end. Padded or acoustic wall panels near the hitting area combine safety and style; see padding ideas. For a zone-by-zone lighting plan, see golf simulator lighting.
Sound and Flooring
Balls hitting a screen are noisy, and hard rooms echo. Acoustic panels, rugs outside the hitting area, heavy curtains and soft seating all help, and a quiet impact screen with a baffle behind it helps most; see quiet screens. A soundbar or ceiling speakers bring the course sounds to life.
For the floor, artificial turf across the bay makes the room look like a golf course and protects the floor from rolling balls. Some owners carry the turf through the whole room; others switch to wood, vinyl or carpet in the lounge area. Rubber underlay beneath the turf softens concrete and reduces thuds. See mats and turf.
Decor, Entertaining and Finishing Touches
Golf simulator decor ideas
- Clubhouse style: wood panelling, leather chairs, framed course maps and scorecards.
- Modern bay: dark walls, LED lighting, clean lines, like a premium indoor golf venue.
- Memorabilia wall: flags from courses you’ve played, signed items, old clubs.
- Club display: a wall rack or glass case for your clubs.
- Scoreboard: a TV showing stats and scores beside or behind the bay.
- Personal touches: a custom logo on the wall, mat or flags.
Man cave and entertaining ideas
A golf simulator makes a natural centrepiece for a man cave or entertaining space: a bar or drinks fridge behind the hitting area, tiered or high seating so watchers can see over the golfer, extra TVs for sport on match days, a putting green along one side for games while others hit, and multi-sport software so non-golfers can play too. Keep drinks, glasses and guests well behind the golfer, and set house rules for the hitting area.
Storage and controls
Plan where things will live: clubs on a wall rack or in bags out of the swing area, balls and tees in a drawer or tray near the mat, and cables tucked into trunking. A cabinet for the PC keeps it tidy and protected, but make sure it has ventilation. A wireless keyboard or tablet near the hitting area saves walking back to the PC between shots; high-end rooms often put lights, projector, sound and climate control on a single control panel or phone app.
Design Ideas by Room Type
- Garage: insulate the door, add turf over the concrete, and use wall panels or a curtain to hide tools and storage. A heater or mini-split makes it usable all year. See garage and basement setup.
- Basement: work around beams and ducts with the screen position, use dark ceiling paint to hide them, and add a dehumidifier to protect the screen and electronics.
- Spare room: a retractable screen and a tidy cabinet for the PC let the room double as an office or guest room.
- Backyard building: plan insulation, power and climate control from the start, and check local rules first in our permit guide.
For projector placement and screen shape, see projector setup.
Golf Simulator Design Ideas on a Budget, and in Luxury
| Element | On a budget | Luxury |
|---|---|---|
| Screen and picture | Paint the screen end of the room a dark colour | Wall-to-wall or extra-wide screens with high-brightness projectors |
| Launch monitor | A floor unit beside or behind the ball | Overhead launch monitors hidden in the ceiling, keeping the floor clear |
| Lighting | LED strip lighting | Integrated lighting, sound and climate on one control panel |
| Hitting area | A good mat and turf strip | Auto-tee systems and moving hitting platforms for sloped lies |
| Short game | A small putting mat along a wall | Real-turf or premium putting greens |
| Seating and bar | Second-hand bar stools | Custom joinery, bars and seating |
| Decor and sound | Flags, course maps, a rug and curtains | Custom finishes and built-in speakers |
On a budget, see cheap golf simulator ideas and accessories worth adding. Luxury rooms are usually designed and built by specialists: find a golf simulator installer near you and see installation costs, or the best premium golf simulators.
Design Mistakes and a Planning Checklist
Mistakes to avoid
- Lights shining on the screen, which washes out the picture.
- Light-coloured walls around the screen, which reduce contrast.
- Seating too close to the hitting area.
- Hard surfaces everywhere, making the room loud.
- Decor in the line of fire, such as framed pictures beside the screen.
- No outlets where you need them for the projector and PC.
Planning checklist, in order
- Measure the room and confirm the simulator fits.
- Choose the layout and mark the hitting zone and safety buffer.
- Plan power outlets, network and lighting before decorating.
- Decide on wall colours, flooring and acoustic treatment.
- Build or install the simulator.
- Add seating, storage and decor last.
Want to see what a well-designed bay looks like in person? Visit a golf simulator venue near you for ideas.
FAQ
What colour should a golf simulator room be?
Dark colours around the screen, such as charcoal, navy or deep green, absorb stray light and make the projected picture look brighter. Lighter colours work well at the lounge end.
How should I light a golf simulator room?
Light the golfer and hitting area, not the screen. Use dimmable, recessed or protected fittings, and control daylight with blackout blinds.
How do I make a golf simulator room quieter?
Use a quiet impact screen with a baffle behind it, acoustic panels, rugs, curtains and soft seating, and rubber underlay under the turf.
How far should seating be from a golf simulator?
Allow at least 4–6 feet between the back of the golfer’s swing and the front of any seating, and keep walkways out of the hitting zone.
What do you put in a golf simulator man cave?
Popular additions include a bar or drinks fridge, raised seating, extra TVs, a putting green, a club display and golf memorabilia.